Thursday, February 28, 2008

REVISED EXTERIOR ELEVATIONS OF LAUREL STREET

Perspective of Valet Booth looking towards Third Street and Bakery
Perspective of Cleaners


Elevation with Shading


Discussion with John Anderson

Today, I spoke with John Anderson as recommended by Chris Bankston. We are going to work on the specific details of about three LEED Credits and all of the formal requirements to meet these credits. The credits that we briefly discussed are ones related to interior finishes, water quality and quantity through different maufacturer technologies, and possibly some related to site requirements.

I did some research to check out the public transit system in terms of the transporation credits. There are also bicycles on the street for the hotel's occupants and public to use. There are also showers and locker areas for the staff. The Commerce Building would qualify for the transportation credit since the route runs down and has pickups on Third Street and throughout the CBD. Below is a map to show the routes and the Commerce Buildiing's qualifications.

Source: http://www.brcats.com/map.htm


Exterior Perspective and Elevation

The following two images are from the Sketchup model that I am producing of the exterior of the Commerce Building. The ground floor is done in antique red brick so that it still reserves some of the historic character of the downtown area. On the top, there are the aerotecture wind units to generate electricity for the hotel.


Thursday, February 21, 2008

REVISIONS AND SPACE PLANS FOR 2ND-8TH FLOORS 02/21/08

Here are the revised floorplans for theh 2nd-8th floors that I reviewed with my instructor on Monday, February 18th. On the 3rd through 8th floors, I was able to get more space for my rooms by cutting into the corridor that was necessary for the 2nd floor. Since there are no rooms on that back wall or other functioning areas, I did not need to use that corridor. Also with the addition of the two stairwells with 3 minimum by code, I enabled myself to gain space for the guests.


2nd Floorplan


3rd, 5th, 7th Floorplan

4th and 6th Floorplan


8th Floorplan

Wednesday, February 20, 2008

1st Floorplan Completion

Here is the completed 1st floorplan. I added the back of house spaces yesterday and completed the lobby. In the lobby, I actually had room for a lounge/bar area. The space is very angular and based off of the idea of turbulence and movement of the river. I think the space is very dynamic and incorporates the overall design concept of the hotel well. Comments and suggestions from my professor were to add the bellman or hostess station. I also added two employee entrances and made the housekeeping and laundry area accessible to the dry cleaning back of house area. The washing and drying equipment (machines) are communally used by the hotel and the dry cleaners. I am also eliminating the Carpentry Shops to add a centrally located staff lounge. The furniture repairs will be handled outside of the hotel proper.


Monday, February 18, 2008

SPACE PLANS PROGRESS

I reworked some of the floorplan because by code three exits are required at a minimum which I found through researching the Life Safety Code. Therefore, I added to additional stairwell units and a lounge area flanking both sides of the courtyard. These lounges also have access to a balcony that fronts on Laurel Street.

I am also going to begin to pursue the layout of the Restuarant Space on the hotel's rooftop in order to iron out the placement of the pool. I am considering moving the pool so that the courtyard can remain glass topped to bring more daylighting into the hotel space. However, I am not sure if this is a wise idea since the pool requires at least a 6 foot depth to be cut into the floor and to the floor beneath. Again, I am working on the specific details of how this space will function.

1st Floorplan

2nd Floorplan


3rd, 5th, and 7th floorplan


4th and 6th Floorplan

8th Floorplan


ROOFTOP TERRACE/RESTAURANT AND BAR COMING SOON


Tuesday, February 12, 2008

ROOFTOP POOL AND RESTAURANT LAYOUT

Here is a sketch of conceptual ideas for the rooftop pool based on a meeting I had with an architecture professor named Frank Bosworth. He suggested placing the pool between the columns and adding an additional I-Beam at the father end of the pool for additional support. The pool's placement is on the south facade as the north facade is usually avoided. By placing the pool within the interior courtyard shell, the pool can get the necessary depth without cutting into any other portion of the hotel, such as the guest rooms. Since the pool was placed on the south facade, it is necessary to consider solar screening by possibly making the glass for the area have a special coating that addresses solar radiation or implementing shading through the vegetated roof garden system and trees.
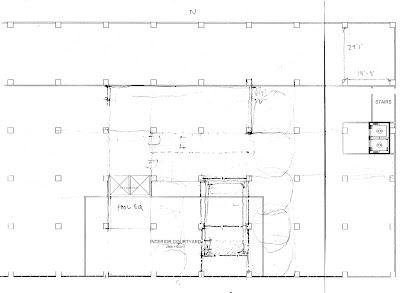

Depending on how the final layout takes form, then the restaurant can be added on either the east or west side of the centralized pool area. The east facade may be more feasible for the view of the river; however, I was advised to check the nearby downtown sites to make sure that a good view of the Mississippi River is possible from this rooftop. Otherwise, either axis will work based on the city view. The main obstruction that needs to be analyzed is the Shaw Center for the Arts.


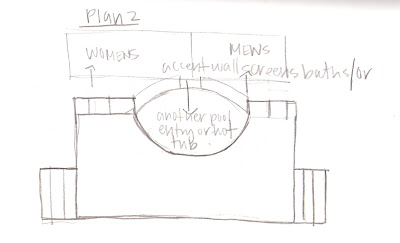
Here are a few sketched ideas that I may propose for the pool area. They are just rough ideas of what the main wall could look like if using an negative edge pool system. The space will have great dayligthing opportunities. There is no pool recommended for the hotel according to Hotel Planning, Design, and Development since there are only 200 guest rooms. However, I feel that the hotel would be more marketable. The minimum pool requirements are going to be adjusted slightly since a pool is not mandated.


The first idea is based off of an enclosed spa and surrounding pool with a main accent wall that hides the mens and women's restrooms behind them. The second idea is inspired by a two part pool where the main pool is raised about a foot above the second level pool that serves as a wading/cool off area. The raised pool drains over a wall into the wading area. I like both ideas equally. I was also playing with the idea of placing a gazebo entrance on the raised portion into the main pool but I am not sure if theoretically this can be done. I need to do a little more research into the placement and orientation of the second option.